Measure the tub opening
We measure the opening, finished wall position, drain center, overflow height, and supply access so the selected tub fits the room.
We fit new tubs to the room, drain layout, and plumbing access. You'll get clear options before authorized work begins.
A measured tub fit reduces strain on the drain, overflow, and supply connections.
A checked P-trap and drain path help prevent standing water and sewer smells.
A planned fixture layout gives the remodel a cleaner finish around the valve and spout.
Bathtub installation starts with the room, not the fixture alone. We check the tub opening, finished wall position, drain location, overflow, and hot and cold supply access. The right scope depends on whether the project is a direct replacement, a remodel, or new construction. A direct replacement may keep the existing rough-in. A remodel can require changes to the drain, P-trap, shutoff access, wall finish, or valve position. Our deeper focus is buyer fit. A freestanding tub, alcove tub, and drop-in tub need different support and connection plans. We explain which option fits the room and plumbing layout before work is authorized.
Bathtub Installation is a plumbing service that sets a tub and connects its drain, overflow, supply lines, and fixtures.
A few details help us size the work and plan access before the visit.
We measure the opening, finished wall position, drain center, overflow height, and supply access so the selected tub fits the room.
We inspect the existing drain, P-trap, water lines, valve position, and access before deciding whether the layout needs changes.
We place the tub on its required support surface and confirm that the fixture sits level before final connections.
We connect the waste, overflow, hot water, cold water, faucet, and valve components that belong to the selected tub.
We run water, check the drain and overflow, inspect connections for leaks, and explain the completed plumbing work.
We provide a clear price for the tub, plumbing connections, access work, and approved changes before installation begins.
We test the drain, overflow, supply connections, and fixture operation, then leave the bathtub work area clean.
We inspect the tub opening and connected plumbing for leaks, blockages, damaged fittings, and access concerns.

Great service, good quality and you can't beat their pricing.

Ryan was so helpful and friendly, and extremely knowledgeable. Thank you so much!!

Ryan was very helpful. Professional. Expedient. Knowledgeable and flexible. Took care of everything we had going.
Share your tub choice, room photos, and plumbing layout for an estimate. Urgent requests get priority scheduling.
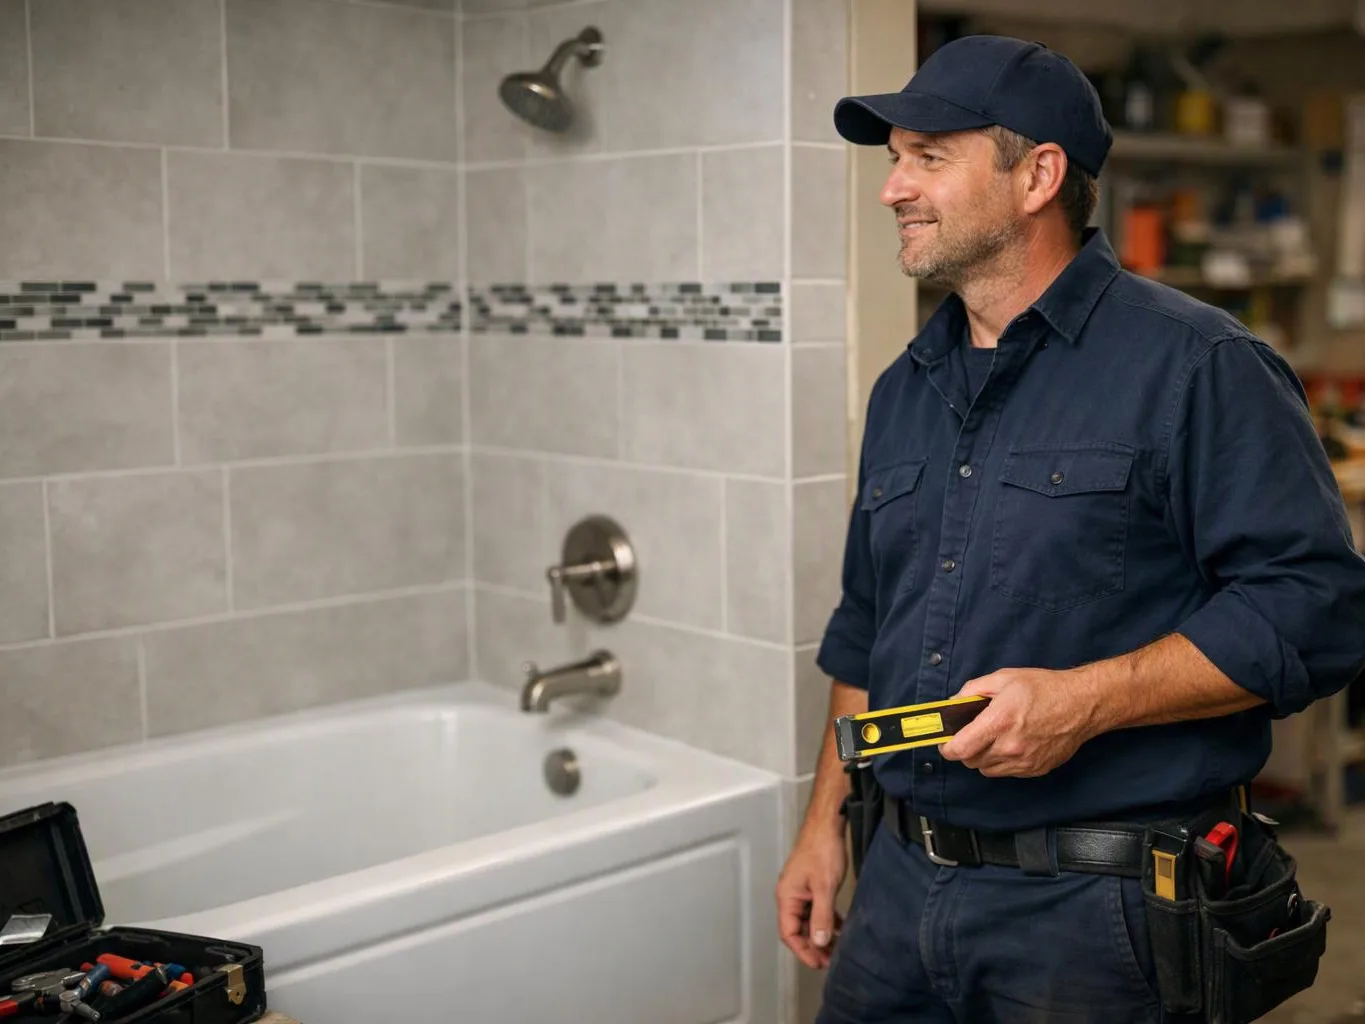
A cracked tub or failed overflow can make a direct replacement seem simple, but the new drain and wall fit still need checking. The tub size, drain center, and valve position control the plumbing scope. Send the fixture details and photos of the opening before scheduling. We can then assess access and prepare an estimate for the replacement work.
A remodel may move the tub, valve, or drain beyond the existing rough-in. That change can affect the P-trap, supply lines, wall access, and finished surfaces. We inspect the proposed layout before the tub is ordered. Bring the room plan and selected fixture information so the plumbing changes can be scoped with the rest of the project.
New construction gives you more layout choices, but the tub still needs a firm support base and planned drain access. The selected fixture controls rough-in locations and trim placement. Contractors and custom home clients can share the fixture cut sheet and plumbing plan first. We use those details to explain the required connections and inspection points.